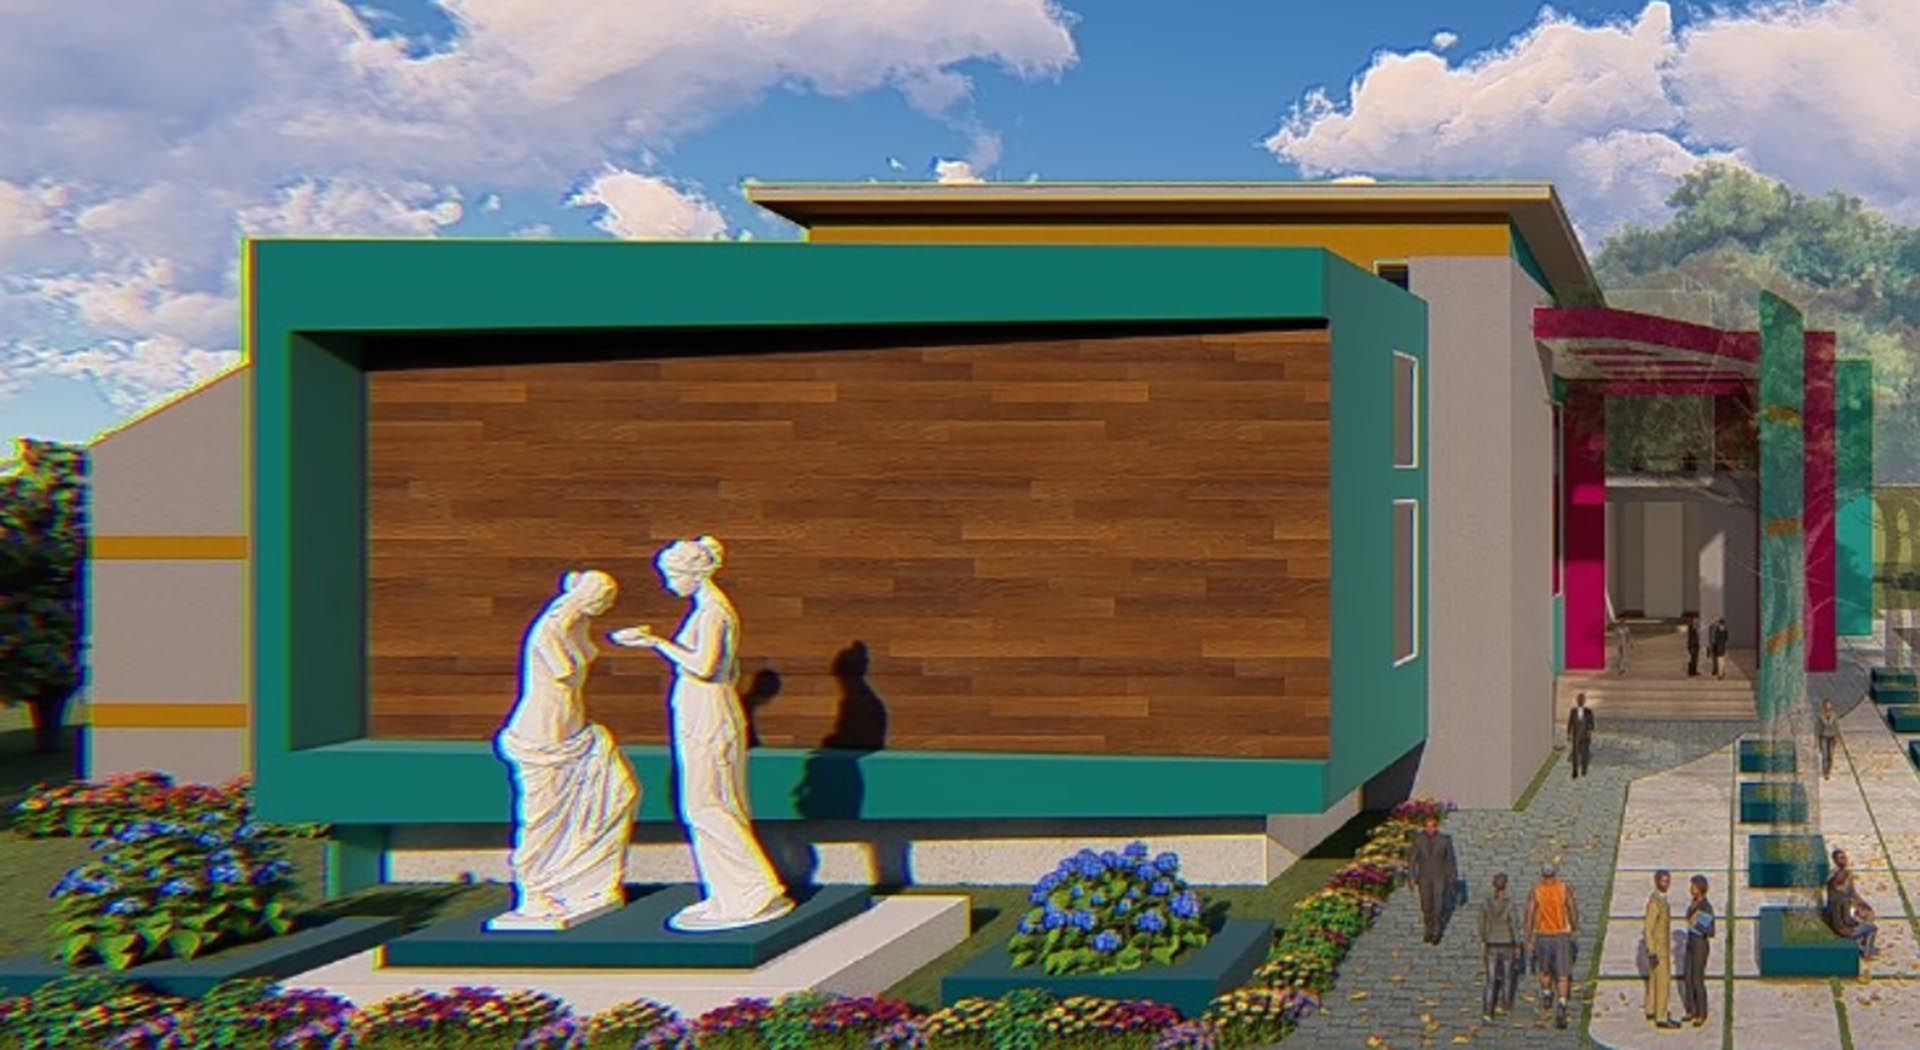
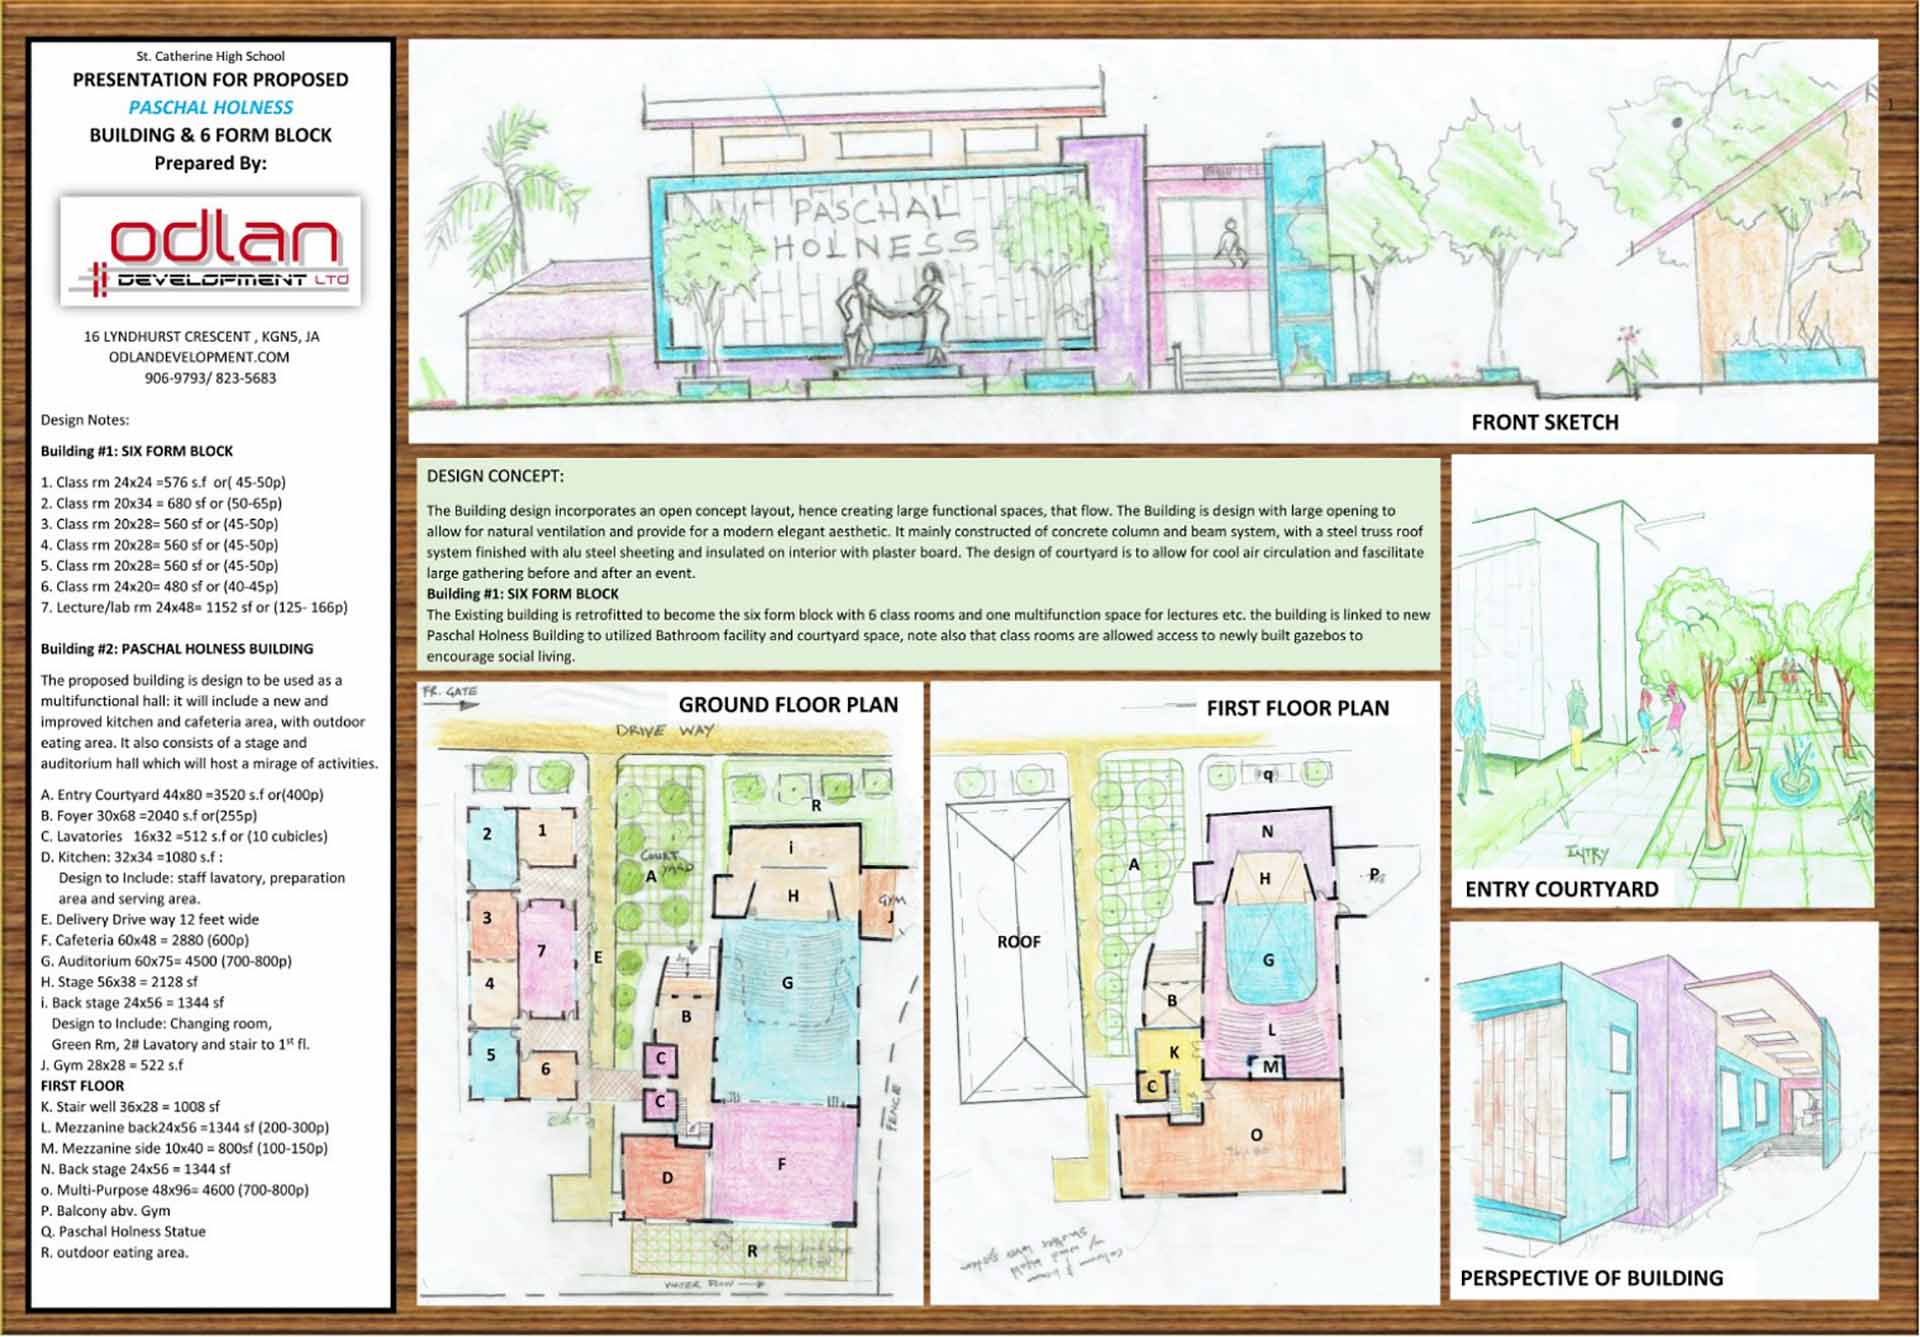
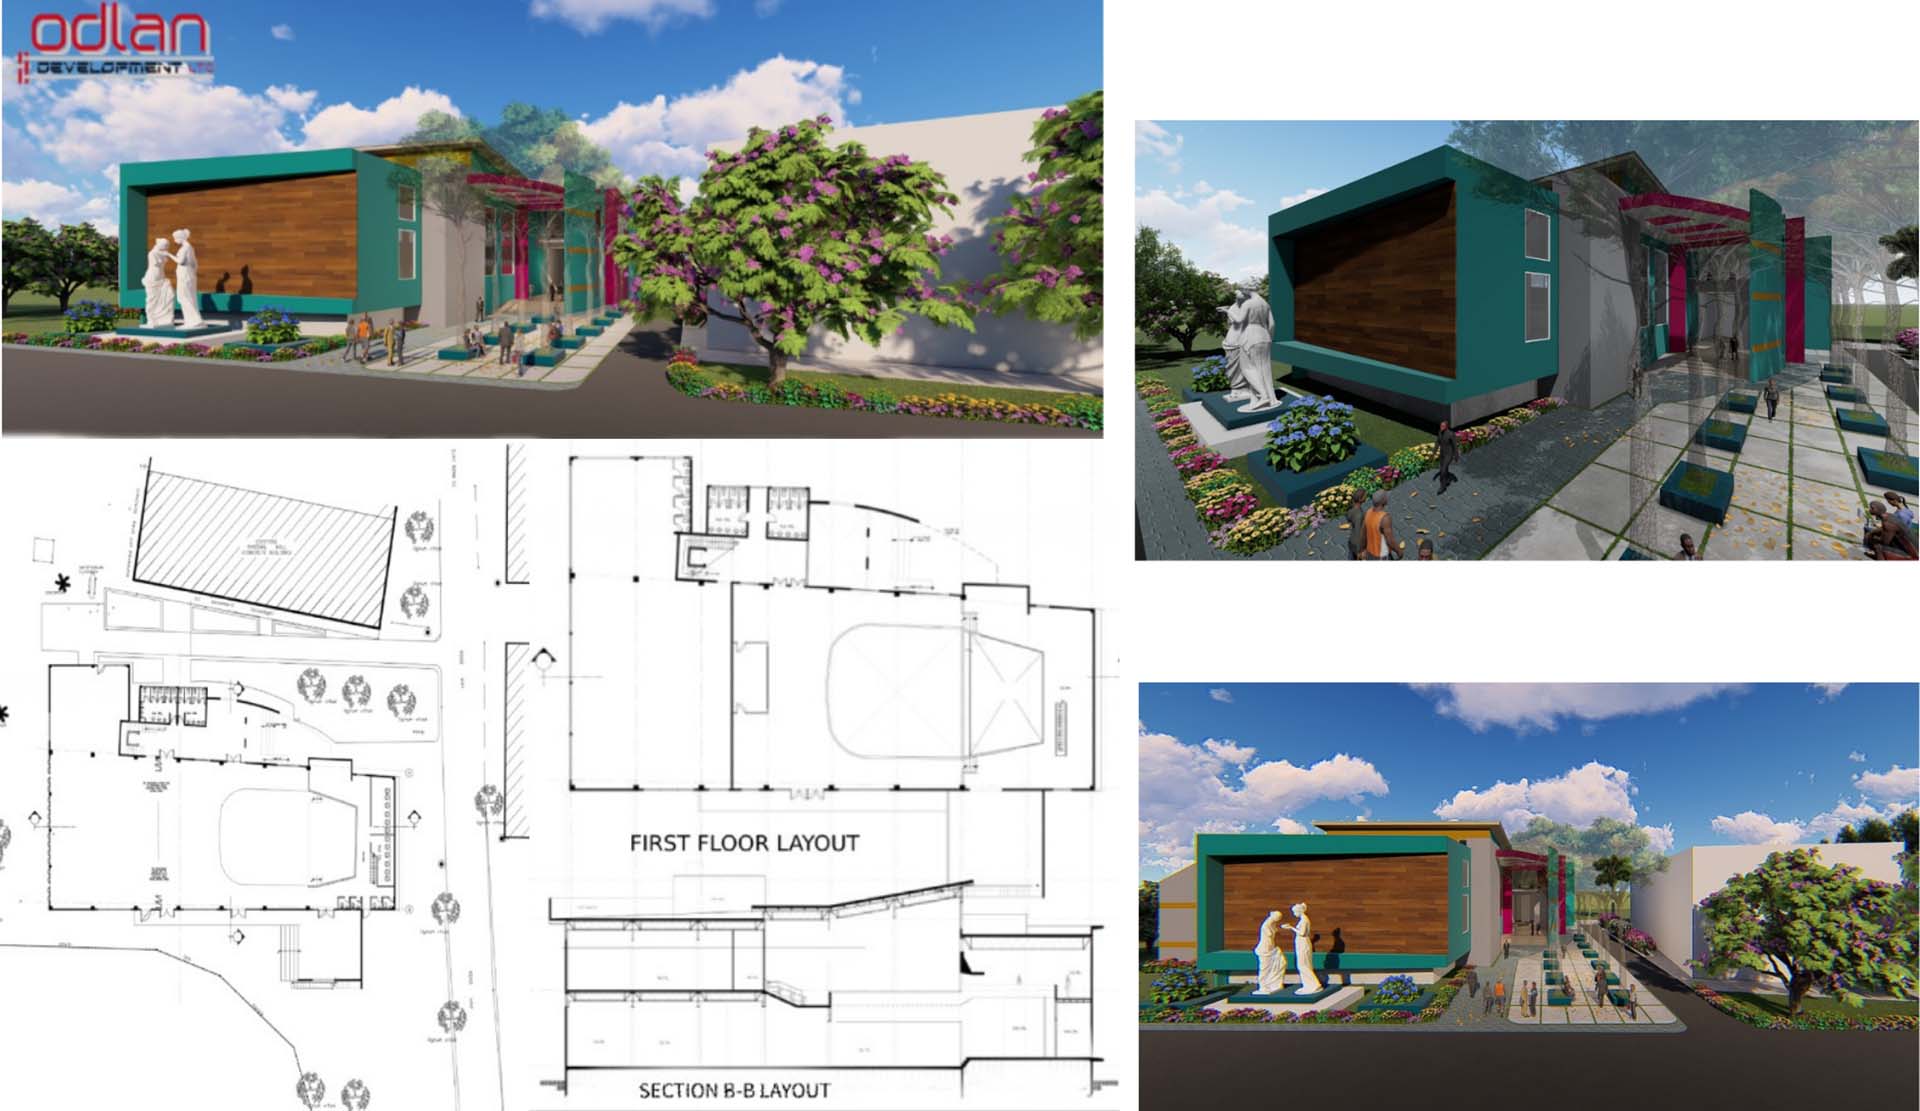
The building concept incorporates an open-concept layout. Hence, creating large functional spaces that flow. The building is designed with a large opening to allow for natural ventilation and provide for a modern, elegant aesthetic. It is mainly constructed of concrete column and beam system, with a steel truss roof system finished with al-steel sheeting and insulated on the interior with plaster board. The design of the courtyard is to allow for cool air circulation and facilitate large gatherings before and after event.